Get $7,998 Cash Back
335 HELEN LAWSON LANE, Oakville (OO Old Oakville) — listed at $3,199,000. Earn buyer cashback at closing. No catches, just more money in your pocket.
Poised within Fernbrook's newest Old Oakville community, 335 Helen Lawson Lane presents a rare fusion of architectural refinement, modern convenience, and effortless ownership. Brand-new and never occupied, this luminous end-unit townhome offers three bedrooms, three bathrooms, an attached garage, and more than $300,000 in thoughtfully curated upgrades. Natural light animates every level, while a private elevator connects the residence with exceptional ease. The ground-floor family room extends to a secluded backyard and includes generous storage, appliance rough-ins, and provisions for a future bar-an elegant foundation for entertaining or offering guest accommodations with the 3 pc bath.. Above, the principal living level is composed for gracious gatherings. The Downsview kitchen is appointed with Wolf, Sub-Zero, and Cove appliances, a beverage refrigerator, and a walk-in pantry and large upgraded centre island. The open concept living room offers a walk out to deck and a gas fireplace creates a sophisticated focal point. The separate dining area gives the perfect space for entertaining family and friends. A powder room completes the floor. The bedroom level reveals a tranquil primary retreat with walk out to deck and a rough-in for an additional gas fireplace. Two spacious walk in closets and a spa-inspired four-piece ensuite complete this special space. Two further bedrooms share a beautifully appointed four-piece bath, while the laundry room provides a sink and practical storage. The unfinished basement adds valuable flexibility for storage or future customization. Moments from Whole Foods Market, Oakville GO Station, downtown boutiques, acclaimed dining, and Lake Ontario. This distinguished residence offers turnkey luxury in one of Oakville's most connected settings. Need some designer ideas to complete your new home look? The Seller will offer 10 hours of designer time with Khachi Design. Luxury Certified (id:60164)
| Room | Level | Dimensions |
|---|---|---|
| Foyer | Main level | 2.74 x 2.21 meters |
| Bedroom 2 | Third level | 3.94 x 2.84 meters |
| Bedroom 3 | Third level | 3.45 x 2.95 meters |
| Mud room | Main level | 2.82 x 1.37 meters |
| Laundry room | Third level | 2.54 x 1.8 meters |
| Utility room | Lower level | 8.97 x 5.92 meters |
| Cold room | Lower level | 2.13 x 1.88 meters |
| Family room | Main level | 5.92 x 3.35 meters |
| Other | Main level | 2.82 x 1.73 meters |
| Other | Main level | 2.13 x 1.35 meters |
| Kitchen | Second level | 3.66 x 4.44 meters |
| Dining room | Second level | 5.92 x 3.81 meters |
| Living room | Second level | 5.92 x 3.81 meters |
| Pantry | Second level | 1.7 x 1.35 meters |
| Primary Bedroom | Third level | 5.92 x 3.66 meters |
What's the parking situation?+
This property includes 2 spaces — Attached Garage, Garage.
Is 335 HELEN LAWSON LANE a good fit for a growing family?+
With 3 bedrooms and 4 bathrooms, there's room for kids plus a guest room or home office. The 3-storey layout keeps living and sleeping areas separated.
Does it have a basement, and is it finished?+
Yes — Unfinished, N/A. A finished basement adds meaningful living space beyond the listed square footage.
How is the home heated? Is it efficient?+
Heating is forced air, natural gas. Gas heating is generally the most cost-efficient option in Ontario winters.
How many fireplaces are there, and what type?+
This home has 1 fireplace. Confirm the fuel type (wood, gas, or electric) and have it inspected — especially wood-burning, which needs a WETT certification for insurance.
How is the space laid out across floors?+
This is a 3-storey single family. The 3 bedrooms and 4 bathrooms are typically split with living areas on the main floor and bedrooms above — confirm the exact layout during a showing.
Ask About This Property
Nearby Places
Searching nearby places…
Benchmark price · Updated 2026-10
Year over year
Past 10 years
Similar listings
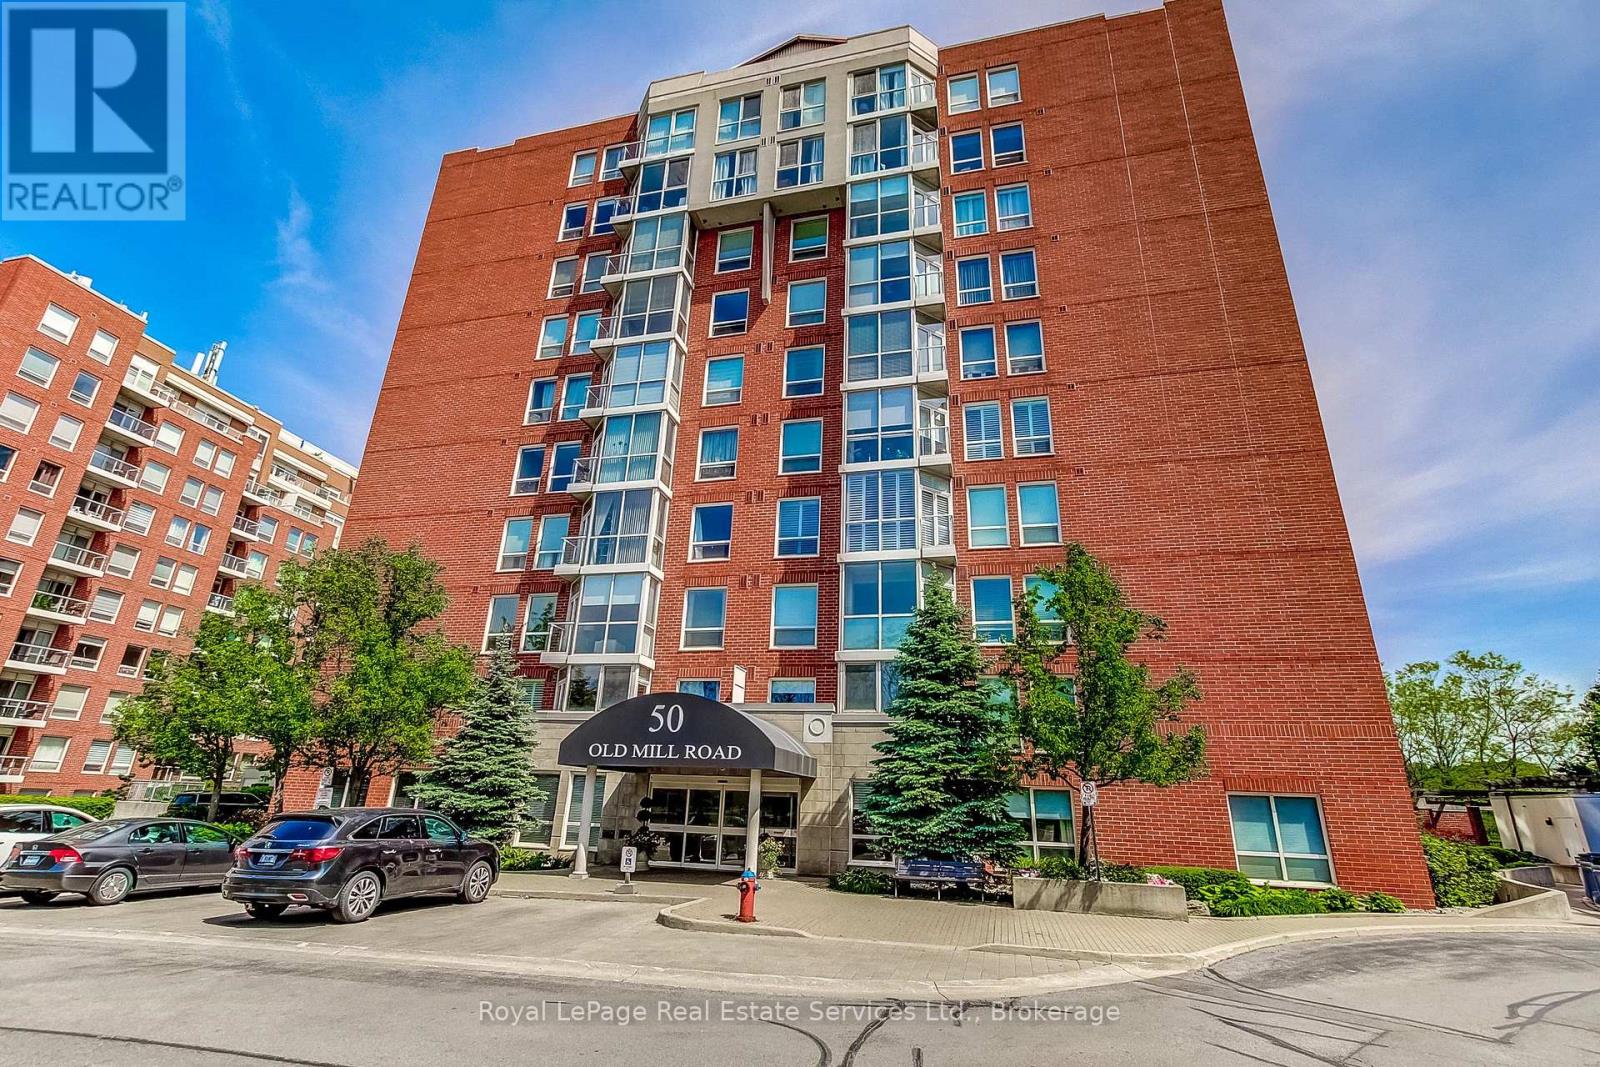 For Sale1 day43
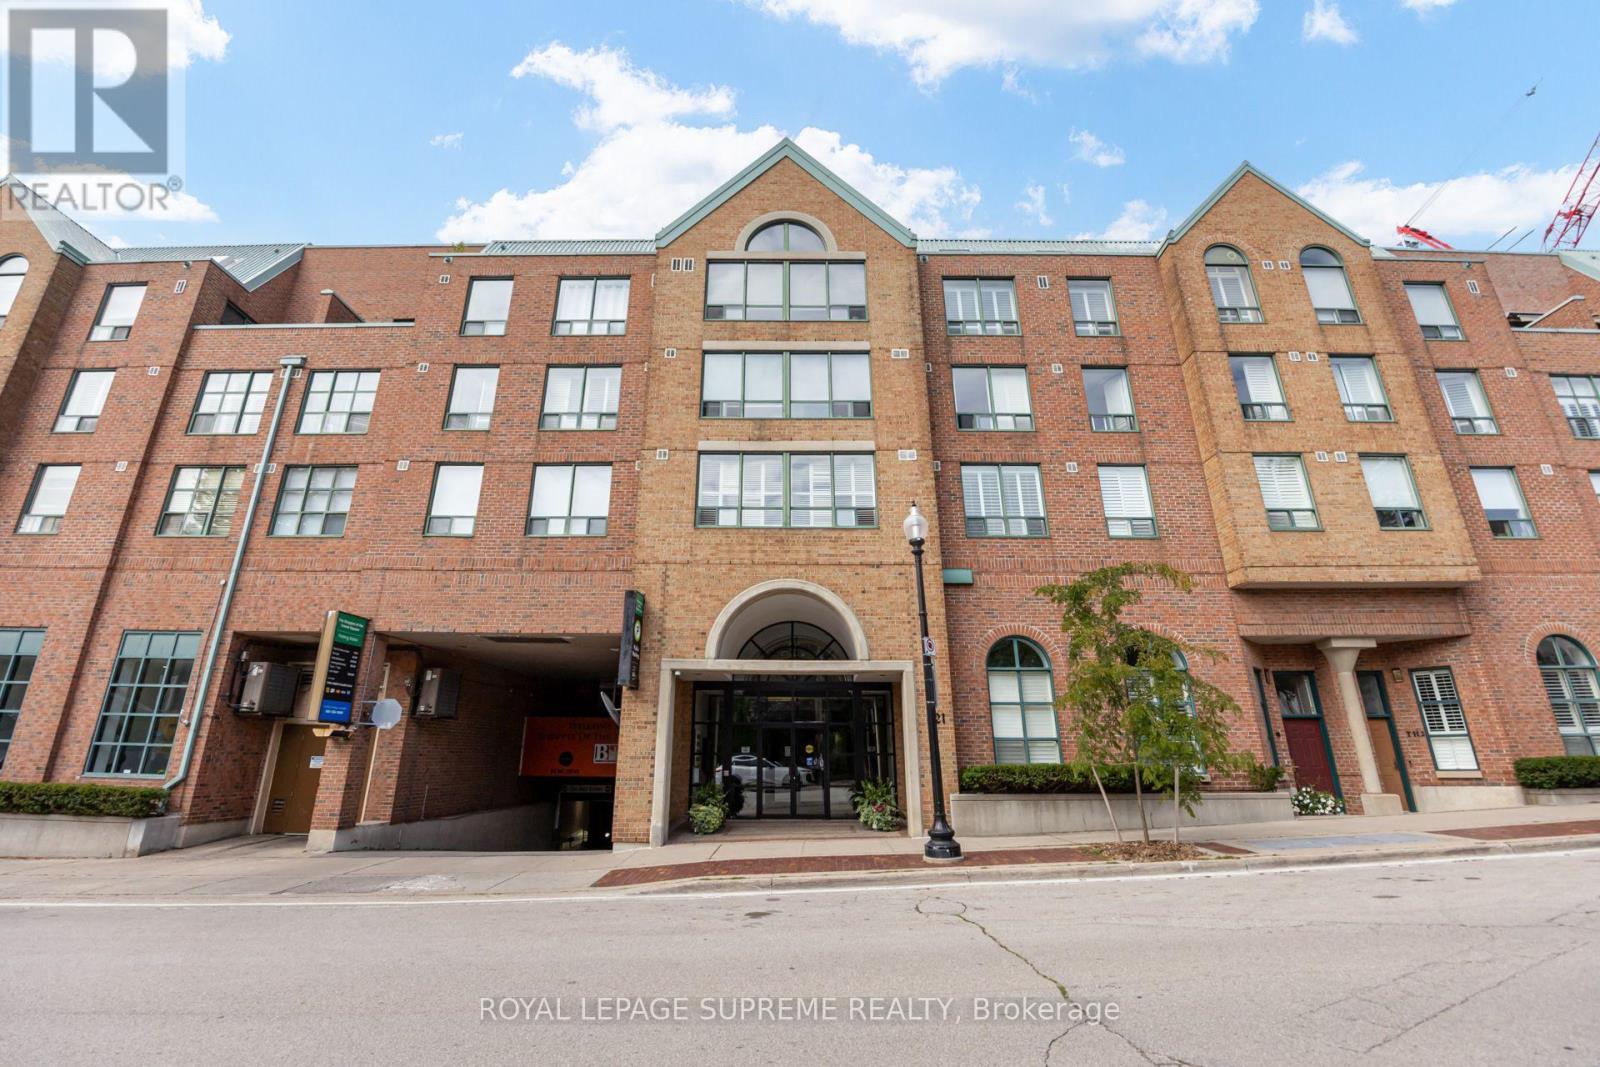 For Sale57 days25
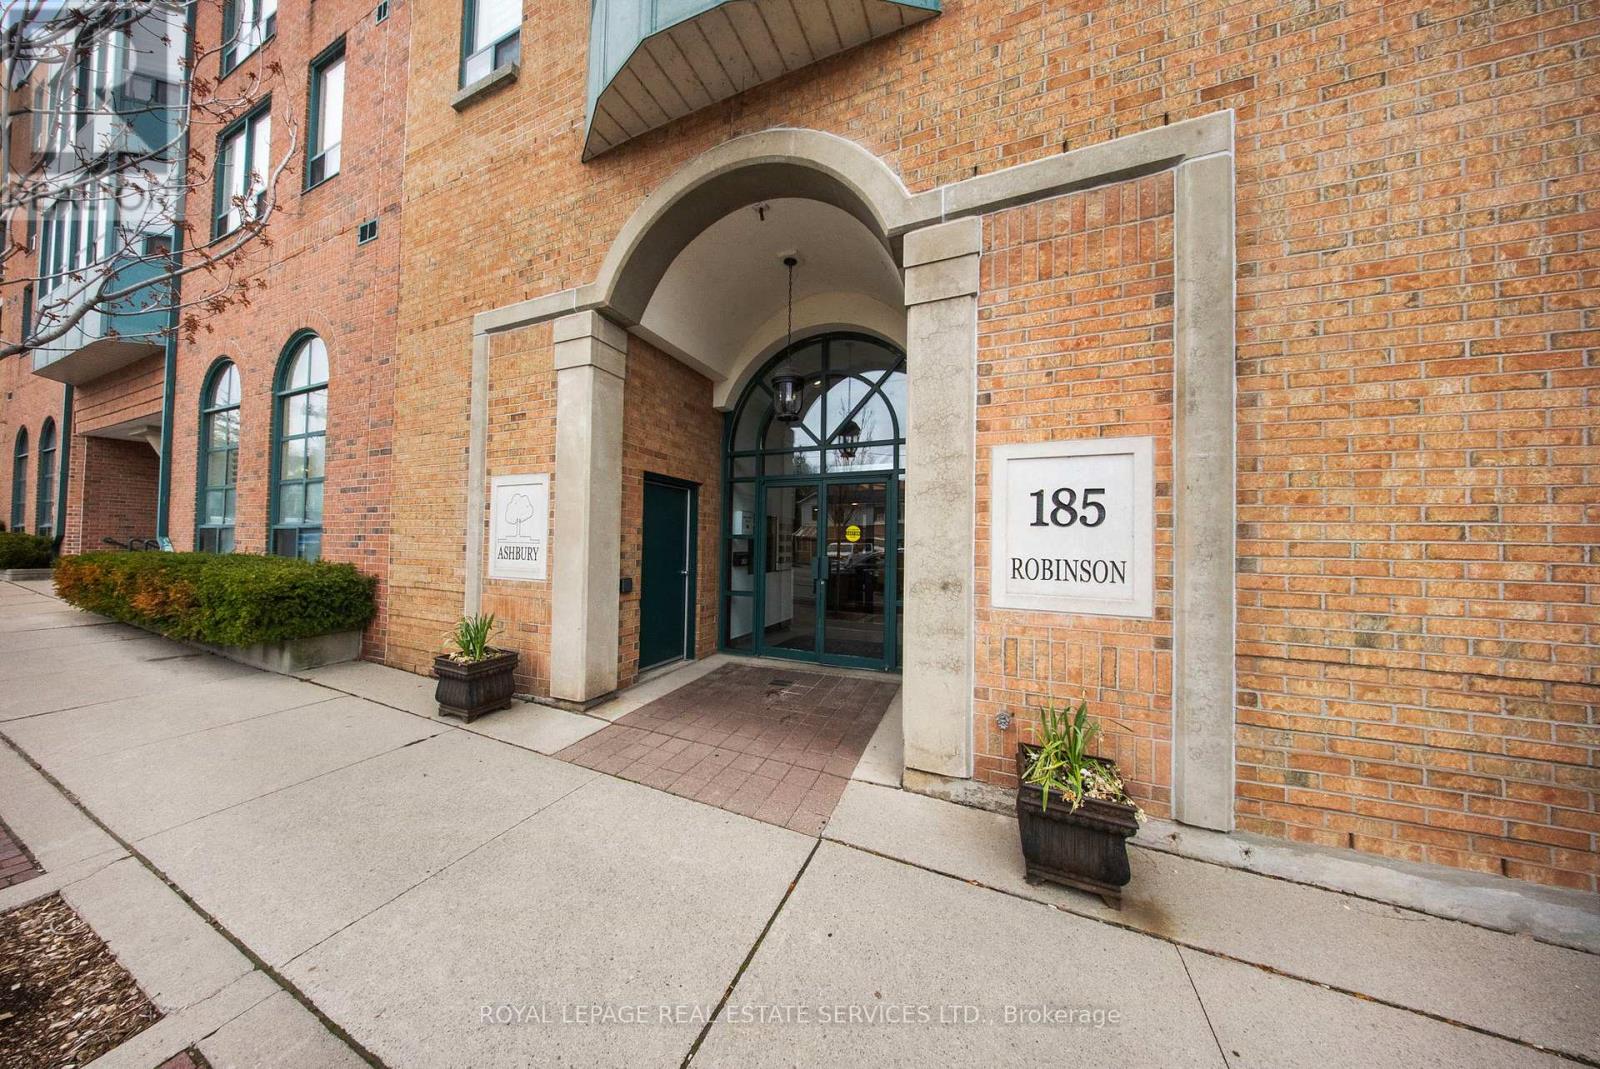 For Sale113 days29
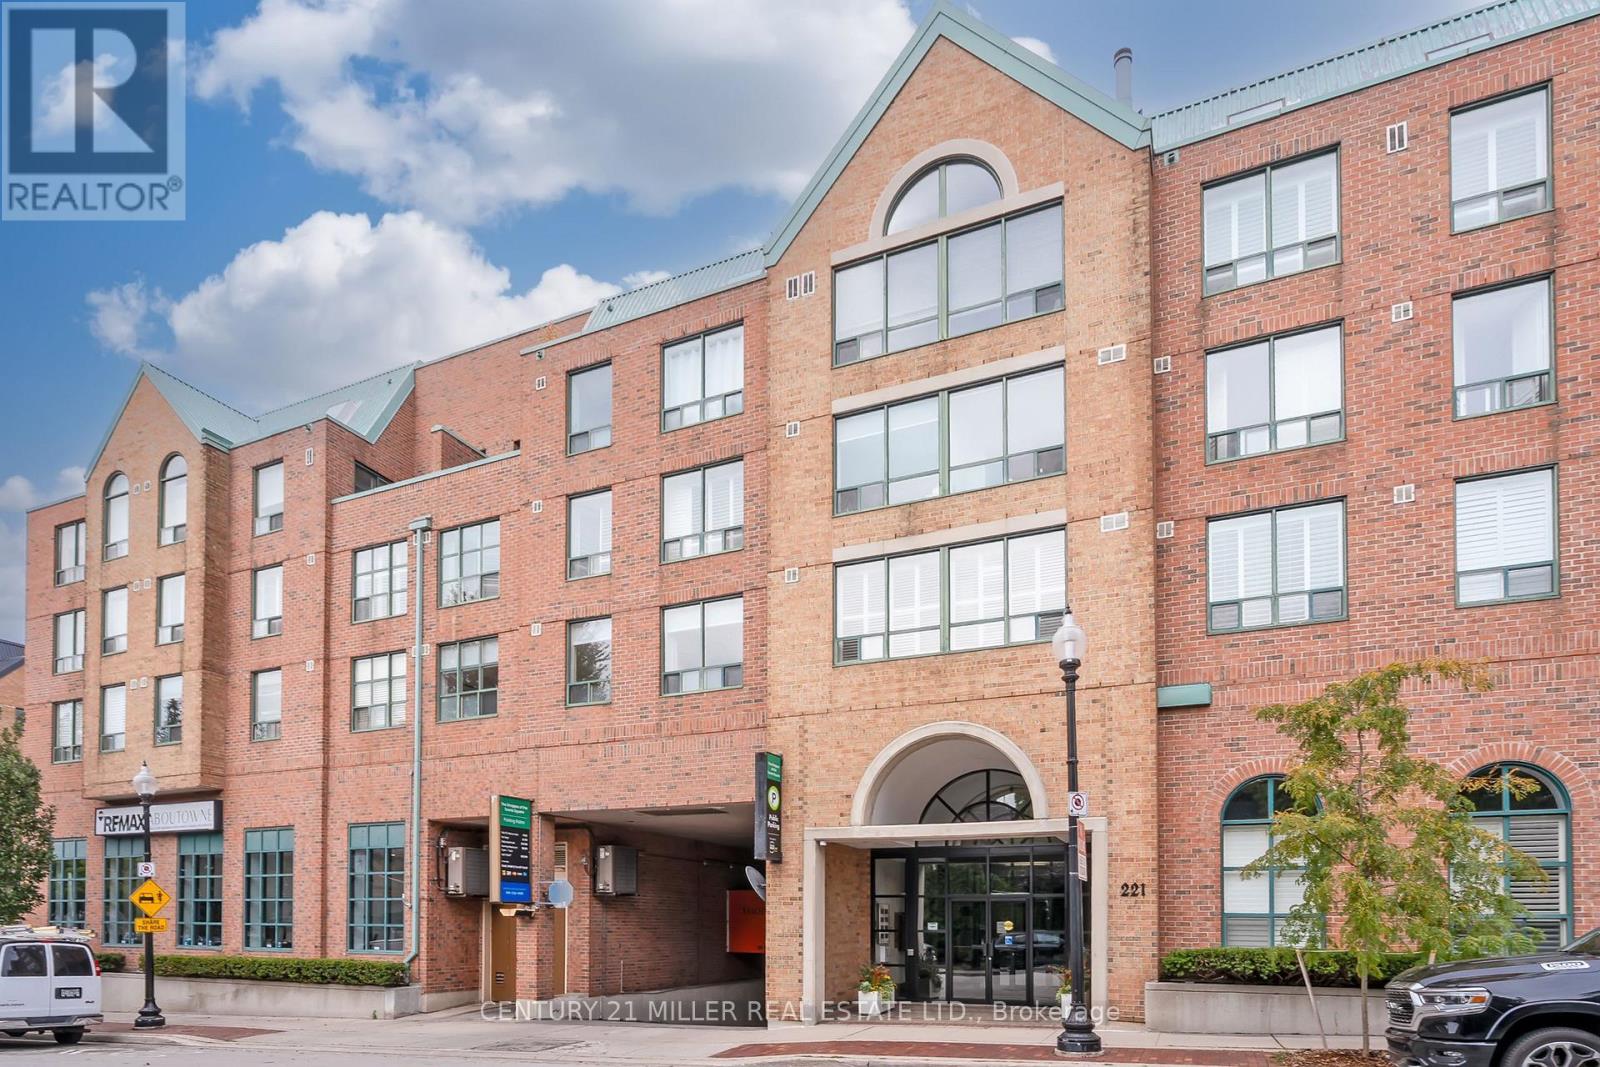 For Sale44 days21

The listing data above is provided under copyright by the Canadian Real Estate Association. While the information is considered reliable, its accuracy is not guaranteed by the Canadian Real Estate Association or getsetsold.ca. Neither getsetsold.ca nor its affiliates make any representations or warranties, express or implied, regarding the accuracy or completeness of the information presented here.